
TL;DR
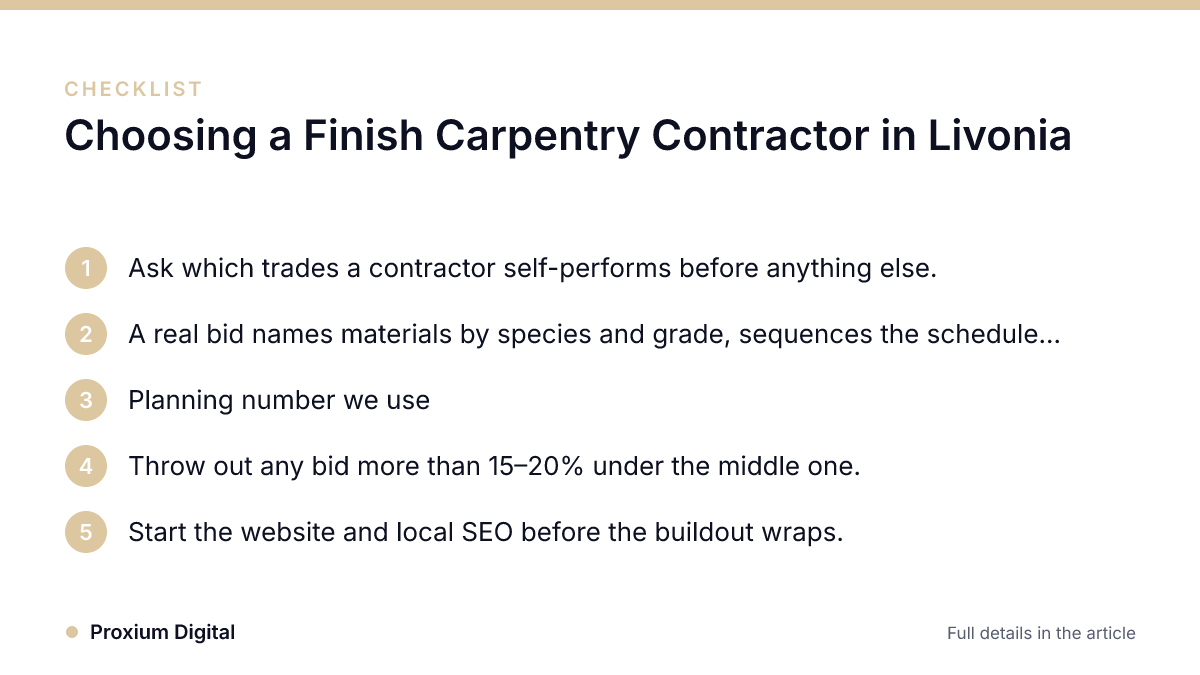
- Ask which trades a contractor self-performs before anything else. One crew that frames, hangs drywall, and trims out the space removes the handoff points where delays and rework actually start.
- A real bid names materials by species and grade, sequences the schedule around your other trades, and puts one person's name on the job. A one-page lump sum is a placeholder, not a bid.
- Planning number we use: roughly $9 to $16 per square foot for finish carpentry and acoustical ceiling scope on a standard office or medical suite. On a 1,900 sq. ft. space at $12, that's about $22,800. Illustrative, not a quote.
- Throw out any bid more than 15–20% under the middle one. That gap is almost always missing scope, and you find it in week six.
- Start the website and local SEO before the buildout wraps. Rankings take weeks to months to move, so a site launched on opening day is already late.
Picture a signed lease on a 1,900 square foot storefront off Middlebelt. Former retail, concrete floor, a drop ceiling that predates the smartphone, and eight weeks to turn it into a second orthodontics office. The chairs are ordered. The imaging equipment has a delivery date. Staff start in nine weeks.
What almost nobody prices correctly is the part that decides whether any of that happens on schedule: who frames the walls, hangs the ceiling, and builds the reception desk.
Carpentry is invisible when it's done right. It's the first thing every patient notices when it's done wrong.
Table of Contents
- What does a finish carpentry contractor actually do?
- How do you know a contractor can handle the whole scope?
- What should a finish carpentry bid include?
- How much does finish carpentry cost for a small commercial buildout?
- How do you get your new location found once the doors open?
- What comes after the doors open?
- Frequently asked questions
What does a finish carpentry contractor actually do?
Finish carpentry covers the trim, millwork, casework, and detail work that turns a framed shell into a space you can occupy. Door casings, base, crown, built-in reception desks, cabinetry, and on most commercial jobs the acoustical ceiling grid that goes with it.
On commercial work the line between framing and finish blurs, and that's a good thing. The same crew that sets a wall plumb is the one that can trim it out without shimming and caulking their way through someone else's mistakes.
Here's the practitioner detail owners never think about until it's too late: blocking. Before drywall goes up, someone has to install backing inside the wall for anything you plan to hang. Monitor arms in the consult rooms. Upper cabinets in the sterilization area. Grab bars in the ADA restroom. A 65-inch display in the waiting room. If that blocking isn't in the wall, you're either cutting open finished drywall later or living with toggle bolts in half-inch gypsum. A finish carpenter who was on the job during framing already knows where it goes. One who shows up after drywall is closed in does not.

How do you know a contractor can handle the whole scope?
Ask which trades they self-perform and which they sub out, and make them list them. Not "we handle everything." A list.
Then follow up: of your last ten jobs, how many did your own crew carry start to finish?
This is where the "general contractor" with a truck and a phone full of subcontractor numbers falls apart. Every delay becomes someone else's fault. The framer blames the electrician's rough-in. The drywall crew blames the framer. The trim carpenter shows up to a wall that's a half inch out of square and spends two extra days fighting it, on your dime, and nobody owns the finished product.
That's the whole argument for a self-performing contractor. JTK Building & Acoustical is a Livonia commercial contractor built this way, self-performing finish carpentry, millwork, acoustical ceilings, drywall, metal and wood framing, panel systems, insulation, and doors and hardware with its own crews across Metro Detroit. If you're mid-buildout juggling three companies that don't talk to each other, that's the call worth making: one crew from blocking to finished trim, one point of accountability.
Pro tip: Before you sign, ask how they handle rework caused by another trade's mistake. A self-performing crew fixes it internally because it's their own error. A GC managing four subs will bill you for the fix and the schedule slip, and you'll pay it, because by then you have equipment on a truck.
What should a finish carpentry bid include?
A usable commercial bid names materials by species and grade, breaks out line items by scope, gives a start and completion date, and says in writing who's responsible for damage caused by other trades. If it fits on one page with a lump sum and no specs, that's not a bid. It's a doorway for change orders.
- Material specifics. Not "millwork." Try "custom reception desk, maple veneer, plastic laminate top, per attached shop drawing."
- A real schedule. Start date, sequencing, and a completion date with a note on what could push it. The sequencing matters most where their work interleaves with your electrician and HVAC contractor, not in the obvious framing-then-drywall-then-trim order.
- Insurance and licensing proof upfront. General liability and workers' comp certificates should arrive with the bid, not after you've asked twice.
- A single point of contact. One project lead who picks up when something goes sideways, not a rotating cast of foremen.
- Product certifications where they apply. If you're specifying a panel system like Nichiha fiber cement, a factory-certified installer has been trained on that product's install requirements, and that training is often what keeps the warranty valid.
Pro tip: Get three bids. Then throw out the lowest one if it lands more than 15 to 20 percent under the middle bid. In our experience that gap is missing scope, not efficiency, and you'll discover exactly what's missing at the worst possible moment.
How much does finish carpentry cost for a small commercial buildout?
The cleanest way to sanity-check a bid is per square foot for finish carpentry and ceiling work alone, separated from framing, electrical, and mechanical. For a modest office or medical suite with standard trim, a suspended acoustical ceiling, and basic reception casework, we use $9 to $16 per square foot as a planning range. Custom millwork, specialty species, or FRP wall systems push past the top of it.
Run it on the orthodontics office:
1,900 sq. ft. × $12/sq. ft. = $22,800 for finish carpentry and acoustical ceiling scope.
That's a planning figure, not a quote. Your real number moves with ceiling height, trim profile, how much casework is custom, and what labor costs that season. But it gives you a threshold. A $9,000 bid on that scope means something got left out; ask what. A $45,000 bid might be entirely justified; ask what's driving it. Either way you're now having a specific conversation instead of nodding at a number.
| Cost factor | Lower-cost approach | Higher-cost approach |
|---|---|---|
| Trim profile | Standard MDF base and casing | Custom hardwood millwork, stained finish |
| Ceiling | Standard 2×2 acoustical grid | Wood-look or high-NRC acoustical panels |
| Casework | Stock cabinetry with minor modifications | Fully custom reception desk and built-ins |
| Wall finish | Painted drywall | FRP panels or fiber cement system |
| Coordination | Three subs, GC-managed | One self-performing crew |
| Schedule risk | Handoff delays are common | One crew, one schedule, fewer gaps |
How do you get your new location found once the doors open?
Have the website and local SEO plan built before the buildout wraps, not after, because local rankings take weeks to months to move even once the site is live. A beautifully finished room with an empty schedule is the most expensive kind of empty room.
We see this constantly with Metro Detroit service businesses. They'll spend $25,000 finishing a space and then build the website in a weekend from a template, complete with a stock photo of a smiling receptionist who doesn't work there.
A second location has its own problem set. It needs its own presence in map pack results, its own location-specific pages, and the technical groundwork that ties the new address to your existing listings without cannibalizing the original location's rankings. That's not a five-minute Google Business Profile update. Our guide on what SEO services actually include and what's fluff breaks down which parts of a package move rankings and which parts pad the invoice.
Most of our new sites take four to eight weeks through our web design process, which usually means it overlaps the back half of a buildout nicely. Every site ships with a CMS, so you're never locked out of your own homepage. After launch, SEO optimization is the part that gets you showing up for "orthodontist near me" in Livonia: technical fixes, keyword targeting, on-page structure, local citations. Design, development, and search sit under one roof here, so there's nobody to point fingers when a site looks great and doesn't rank.
Pro tip: Book your SEO audit the same week you sign the carpentry contract. It tells you what's broken or missing before you're in week seven of an eight-week schedule with a general contractor asking about paint colors.
What comes after the doors open?
Both the space and the site need maintenance, and both get neglected in the same way.
On the building side, plan a punch-list walkthrough about 30 days in and another after your first Michigan heating season. Trim joints shrink when the furnace runs all winter and caulk lines open at the miters. Ceiling tiles get dropped and stained by whoever services your rooftop unit. Catch it while the crew still has your job in their heads.
On the site side, that's what website management covers: updates, uptime and security monitoring, content changes when your services or hours shift, and a monthly report that tells you whether traffic and calls are actually moving. If you're a Troy or Birmingham business sitting on a site nobody has touched since 2019, that's usually why the phone stopped ringing.
Frequently asked questions
Do I need separate contractors for framing and finish carpentry?
No, and in most cases you shouldn't. A contractor who self-performs both, like JTK Building & Acoustical, removes the handoff where measurement errors and delays get introduced, and leaves one company responsible for the finished result.
How long does a small commercial buildout typically take?
A 1,500 to 2,500 sq. ft. space with standard finishes generally runs six to ten weeks from demo to final trim, depending on permitting and how much mechanical and electrical rough-in already exists. Custom millwork and specialty panel systems have longer lead times, so order those first, not last.
Should I wait until construction is finished to start on my website?
No. Start the site and SEO groundwork while the walls are going up, since local rankings build slowly after launch. Our breakdown of how long SEO actually takes sets realistic expectations for when a new location starts appearing in search.
Line up your carpentry bids this week. Then get in touch through our contact page for a free homepage and SEO audit, so the day you unlock the door there's already someone on the schedule.